
Stove Sizes
Most kitchen stoves (ranges) in North America are 30 inches wide, but there are 20-, 24-, 36- and 48-inch models too, and cooktops and wall ovens have their own sizes. Enter your opening and the fit checker shows which standard sizes fit, with typical height, depth and clearance guidance so the new stove lines up with your worktops.
- Free to use
- No sign-up
- Runs in your browser
Stove fit checker
Kitchen Appliance Planner
Kitchen appliance planning kit: stove and oven size chart, kitchen measuring worksheet, appliance comparison workbook, delivery and installation checklist and clearance checklist.
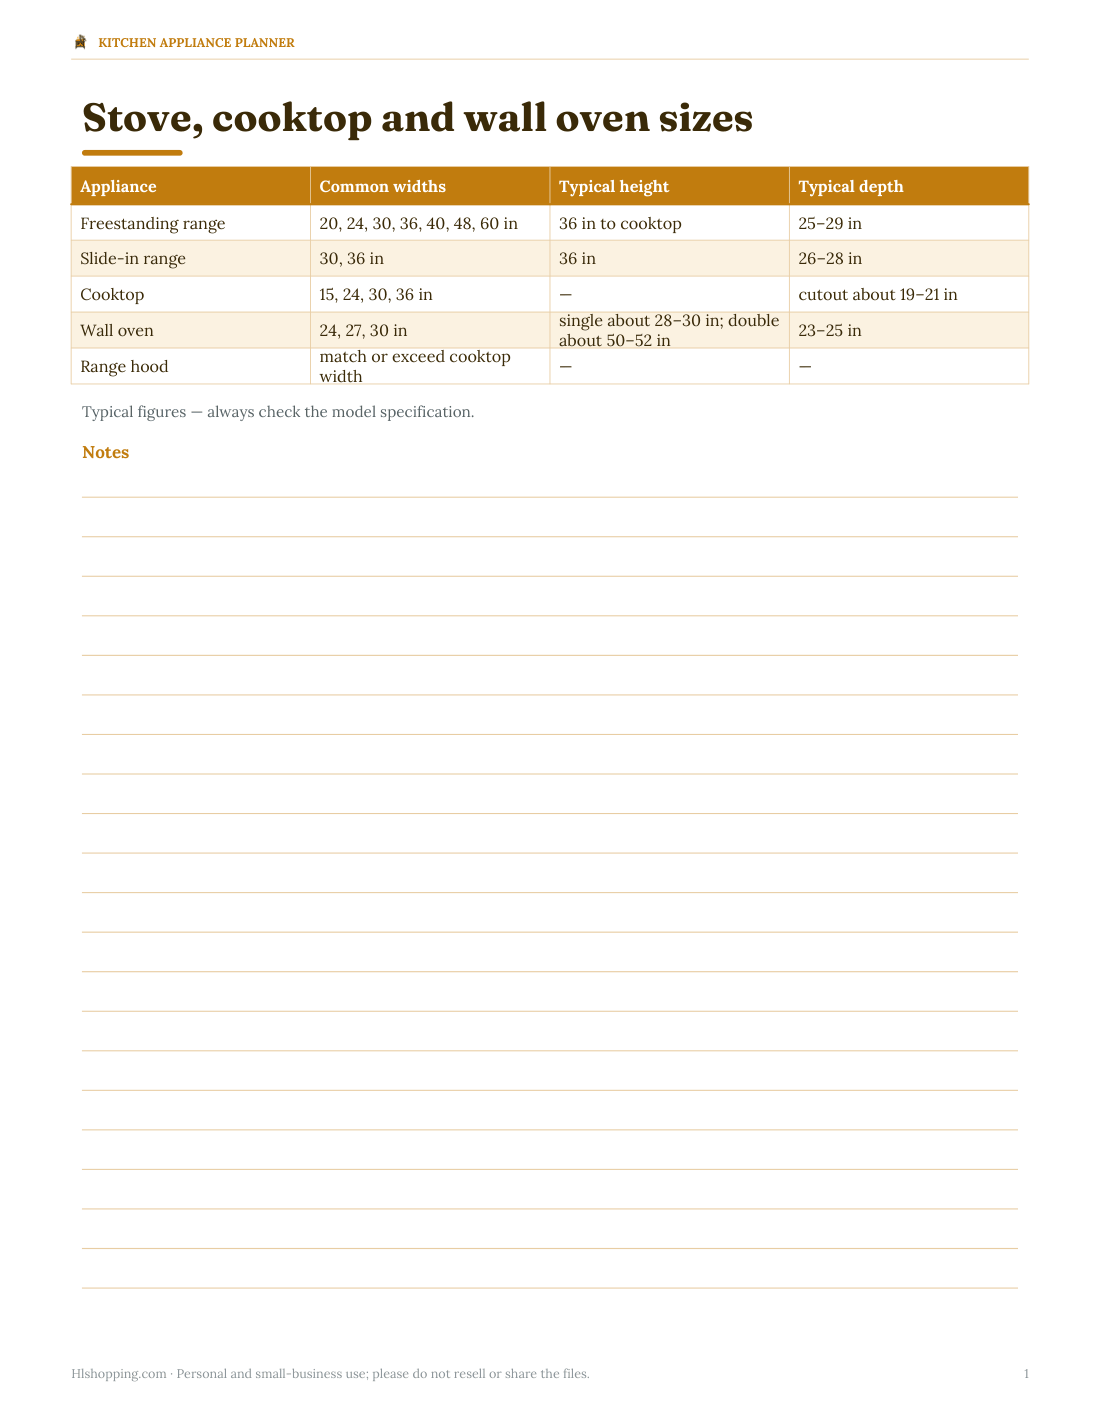
- Size chart (PDF/XLSX)
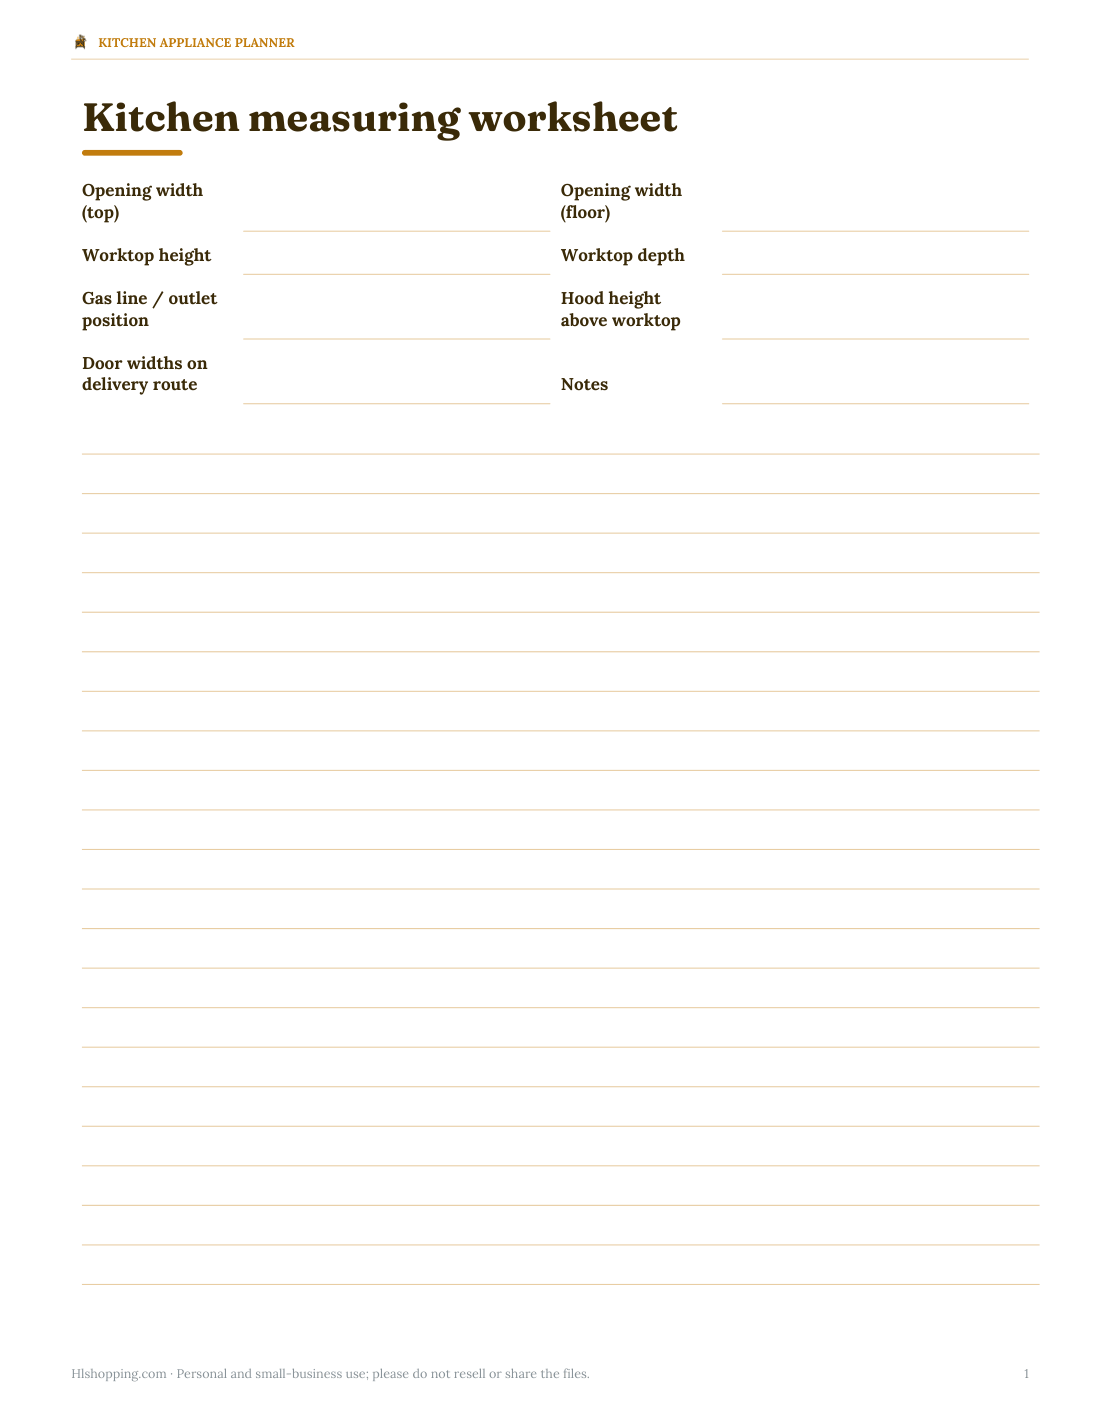
- Measuring worksheet (DOCX/PDF)
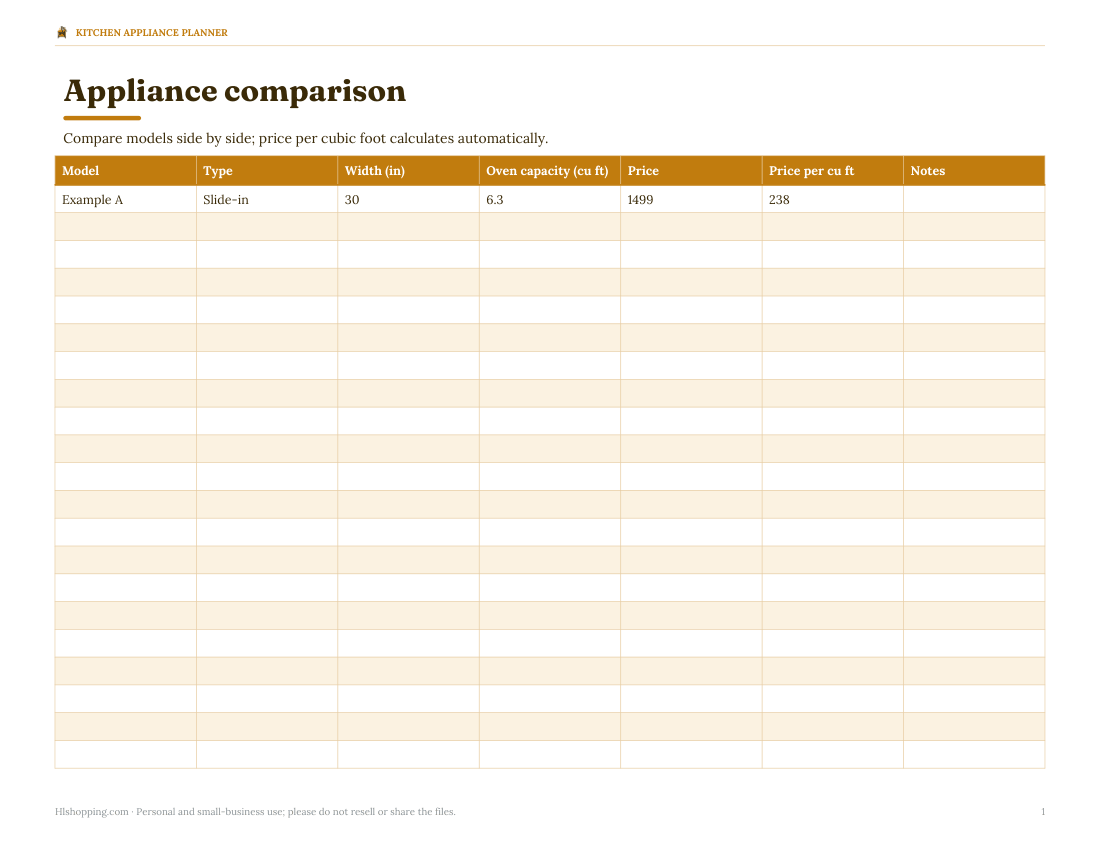
- Comparison (XLSX)
- Delivery checklist (PDF, DOCX)
- Clearance checklist (PDF, DOCX)
Formats: PDF, XLSX, DOCX. Instant download after payment (link valid 72 hours, up to 5 downloads). AI-assisted: the templates were drafted with AI help and reviewed and laid out before publishing.
$5.00 USD, one-time 5 files · about $1.00 each
- Instant download
- 7-day refund
- Secure checkout by Stripe
7-day money-back guarantee. Full refund within 7 days of purchase, even after you download.
Free sample: Stove Size Chart (PDF, 62 KB)
Full refund within 7 days — see the refund policy and license.
Free printables
Single sheets you can print right now, no sign-up. The full pack adds every sheet in one download plus the editable files.
 Printable Stove Size Chart
 Printable Stove Size Measuring Worksheet
 Printable Stove Size Comparison Chart
 Printable Stove Delivery Checklist
 Printable Stove Clearance Checklist
Standard range sizes
| Width | Typical use |
|---|---|
| 20″ | Apartments, small kitchens, cabins |
| 24″ | Compact kitchens; often European-style |
| 30″ | The standard size in most North American kitchens |
| 36″ | Larger kitchens; often five or six burners |
| 40″ | Some freestanding models with extra storage or a griddle |
| 48″ | Professional-style ranges, often with double ovens |
| 60″ | Large pro-style ranges for serious home cooks |
Nominal widths are close to the actual cabinet opening. A “30-inch” range is usually just under 30 inches wide so it fits a 30-inch opening, and the cabinets on each side are spaced 30 inches apart.
Height and depth
| Dimension | Typical range |
|---|---|
| Height to cooking surface | About 36″, adjustable a little with levelling legs |
| Height to top of back guard | About 46–48″ on freestanding models |
| Depth — freestanding | About 25–29″ including door handle |
| Depth — slide-in | About 26–28″, designed to sit flush with 25″ worktops |
| Oven interior capacity (30″) | Commonly about 4.8–6.3 cubic feet |
Figures are typical ranges from common manufacturers. Always check the specification sheet for the model you are buying.
Freestanding, slide-in and front-control
- Freestanding: finished sides and a raised back panel with controls; can stand alone or between cabinets. Usually the least expensive.
- Slide-in: no back panel, controls on the front; the cooktop edges overlap the worktop for a built-in look. Needs cabinets on both sides.
- Front-control: freestanding style with front controls and no back guard — a middle ground.
- Drop-in: sits on a cabinet base between worktops; less common today.
Cooktops and wall ovens
Cooktops are set into the worktop and come mainly in 30- and 36-inch widths (also 15- and 24-inch modules). The cutout size varies by model, so buy the cooktop before cutting stone or laminate. Wall ovens are built into tall cabinets or under the worktop in 24-, 27- and 30-inch widths, as single or double ovens. When replacing a wall oven, match the new unit to the existing cabinet cutout — nominal widths are not enough.
Clearances
| Clearance | Typical guidance |
|---|---|
| Cooking surface to range hood | Often 24–30″ for electric and 30″ or more for gas; follow the hood and range instructions |
| Cooking surface to unprotected cabinets above | Commonly 30″ unless the manufacturer allows less |
| Side clearance above the worktop | Often a few inches to combustible walls; check the installation guide |
| Floor space in front | At least 30–36″ to open the oven door comfortably |
Installation instructions and local codes take priority over general guidance, especially for gas appliances.
How to measure for a new stove
- Measure the opening width between cabinets at worktop height and at floor level.
- Measure worktop height from the floor.
- Measure worktop depth from the wall to the front edge.
- Check the position of the gas line or electrical outlet behind the range.
- Measure doorways and halls on the delivery route.
- Note whether the old stove is freestanding or slide-in — the change can affect worktop edges and backsplash.
Worked example
An opening measuring 30¼ inches wide with 36-inch worktops fits any standard 30-inch freestanding or slide-in range, with about ¼ inch to spare — a normal fit. A 36-inch range would need cabinet work. For a slide-in, check that the worktop edges on each side are flat and at the same height, because the range’s cooktop overlaps them.
Gas or electric?
| Consideration | Gas | Electric / induction |
|---|---|---|
| Connection | Gas line plus a standard outlet for ignition and lights | Usually a dedicated 240 V circuit (US) |
| Heat control | Instant, visible flame | Induction is very fast and precise; radiant is slower to respond |
| Cookware | Any | Induction needs magnetic cookware |
| Ventilation | A vented hood is strongly recommended | Recommended for cooking fumes |
| Size options | 20–60″ ranges | Mostly 24–36″; pro sizes are less common |
Changing from gas to electric or the other way usually means new wiring or pipework — check before choosing a different fuel.
European and metric sizes
In the UK and Europe, freestanding cookers are commonly 50, 55, 60, 90 or 100 cm wide, built-in ovens fit 60 cm wide units, and hobs are typically 60 cm, 70–80 cm or 90 cm wide. Worktops are usually about 90 cm high and 60 cm deep. Switch the fit checker to centimetres to see how a metric opening compares with North American sizes, but always check the specific appliance.
What the template pack includes
A printable stove size chart, a kitchen measuring worksheet, an appliance comparison workbook, a delivery and installation checklist and a clearance checklist.
Frequently asked questions
What is the standard stove size?
30 inches wide, about 36 inches high to the cooktop and about 25–29 inches deep.
Will a 30-inch stove fit a 30-inch opening?
Yes, ranges are made to fit standard 30-inch openings.
What is the difference between a slide-in and freestanding range?
Slide-ins have front controls and no back panel and fit flush between cabinets; freestanding models have a back guard and finished sides.
How much clearance is needed above a stove?
Commonly about 30 inches to cabinets or a hood, but follow the manufacturer’s instructions and local code.
What sizes do wall ovens come in?
Mostly 24, 27 and 30 inches wide.
What is the smallest full-size range?
20-inch ranges are the most compact common size; 24-inch models are also popular for small kitchens.
Do stoves come in standard depths?
Roughly, yes — about 25–29 inches — but handles and knobs vary by model.
Is my data stored?
No, the checker runs in your browser.